<-- style PDP --> 218-215 The Donway W, Toronto - Condo Apt for sale for $975,000
  • for sale

218-215 The Donway W

Toronto, Ontario, M3B 3P5 - Banbury-Don Mills

$975,000

  • Neighbourhood

    Banbury-Don Mills

  • Major Intersection

    Don Mills/Lawrence

  • Listed Since: 10 day(s)

  • Last update: today

Overview

  • Property Type

    Condo Apt, Apartment

  • Bedrooms

    2

  • Bathrooms

    2

  • Square Feet

    1600-1799

  • Exposure

    East

  • Total Parking

    1 Underground Garage

  • Maintenance

    $2,261

  • Taxes

    $5,401.87 (2026)

  • Balcony

    Open

Property Description

Property description for 218-215 The Donway W, Toronto

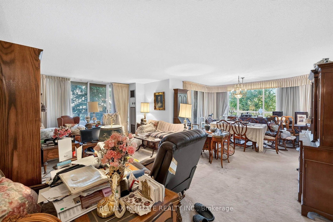
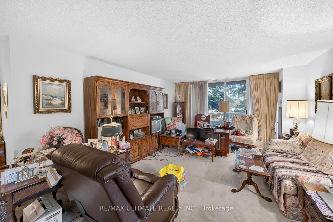
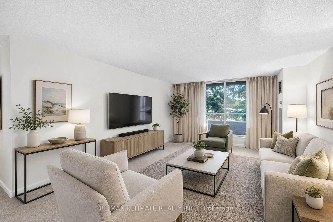
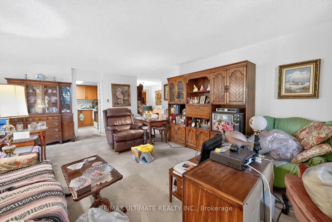
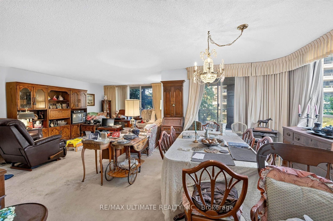
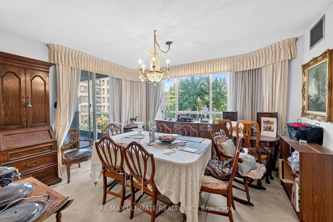
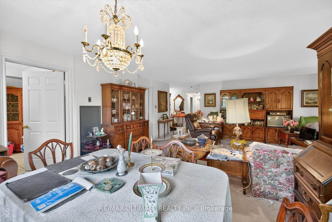
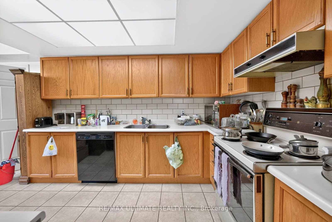
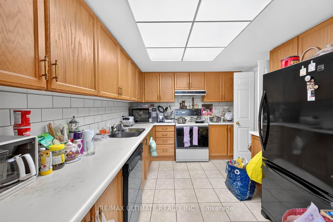
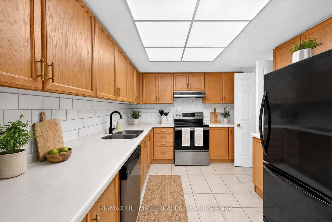
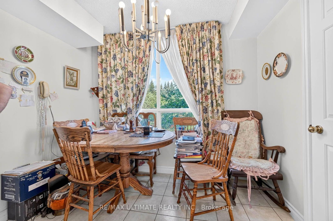
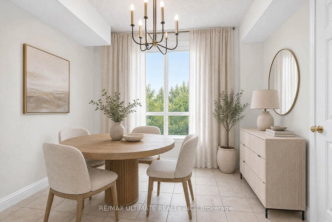
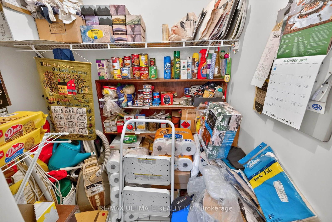
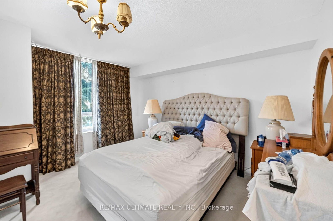
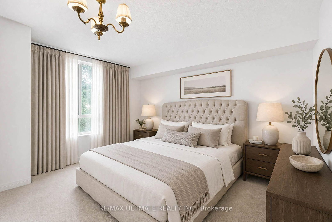
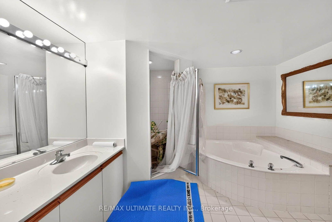
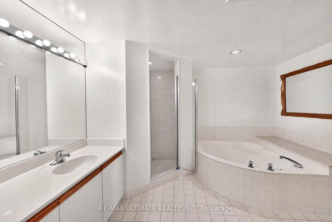
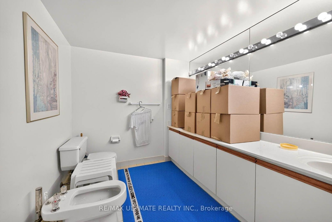
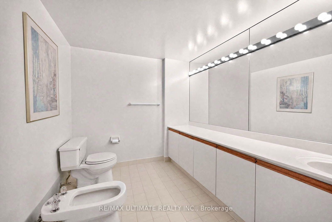
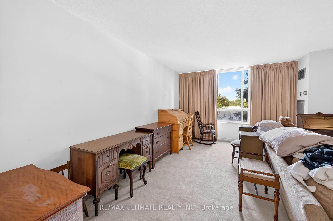
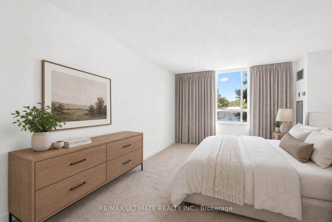
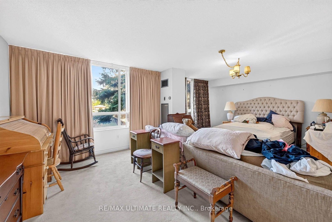
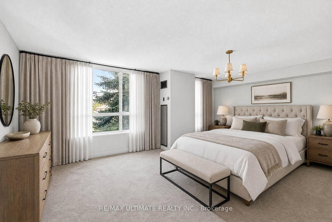
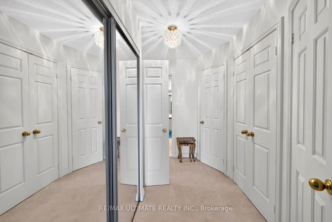
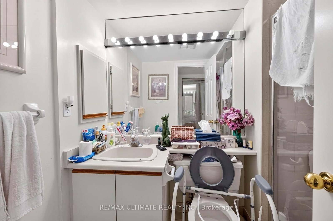
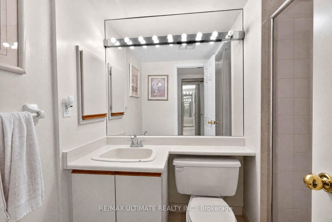
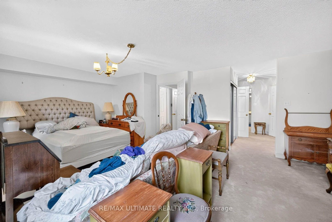
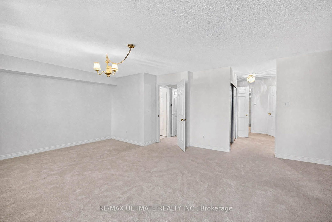
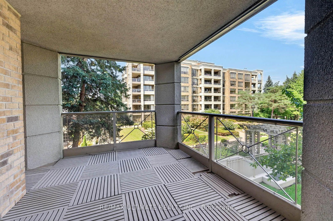
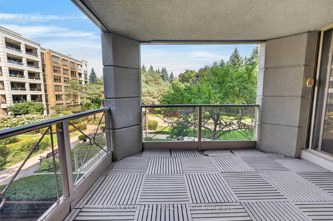
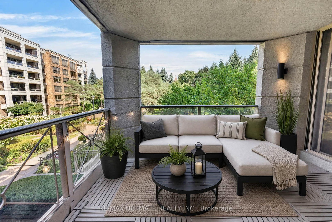
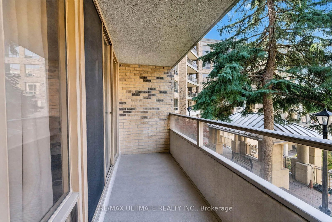
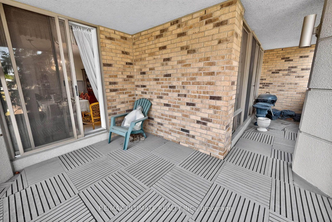
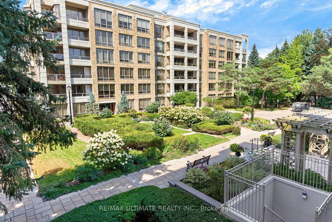
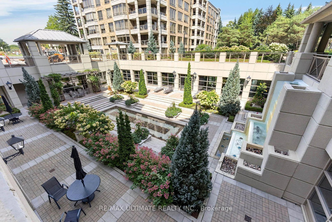
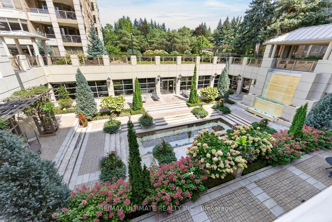
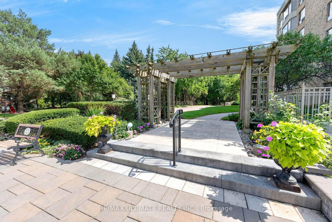
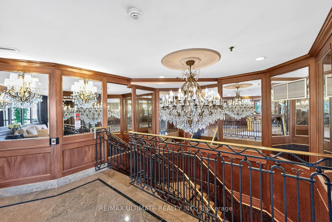
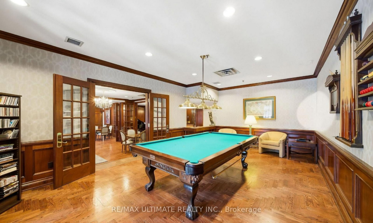
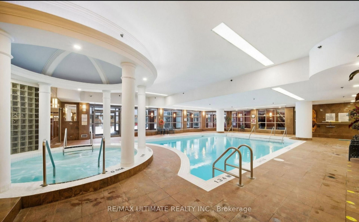
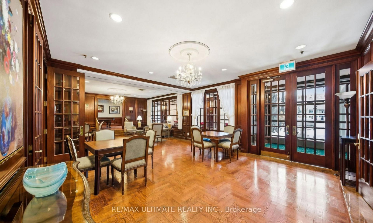
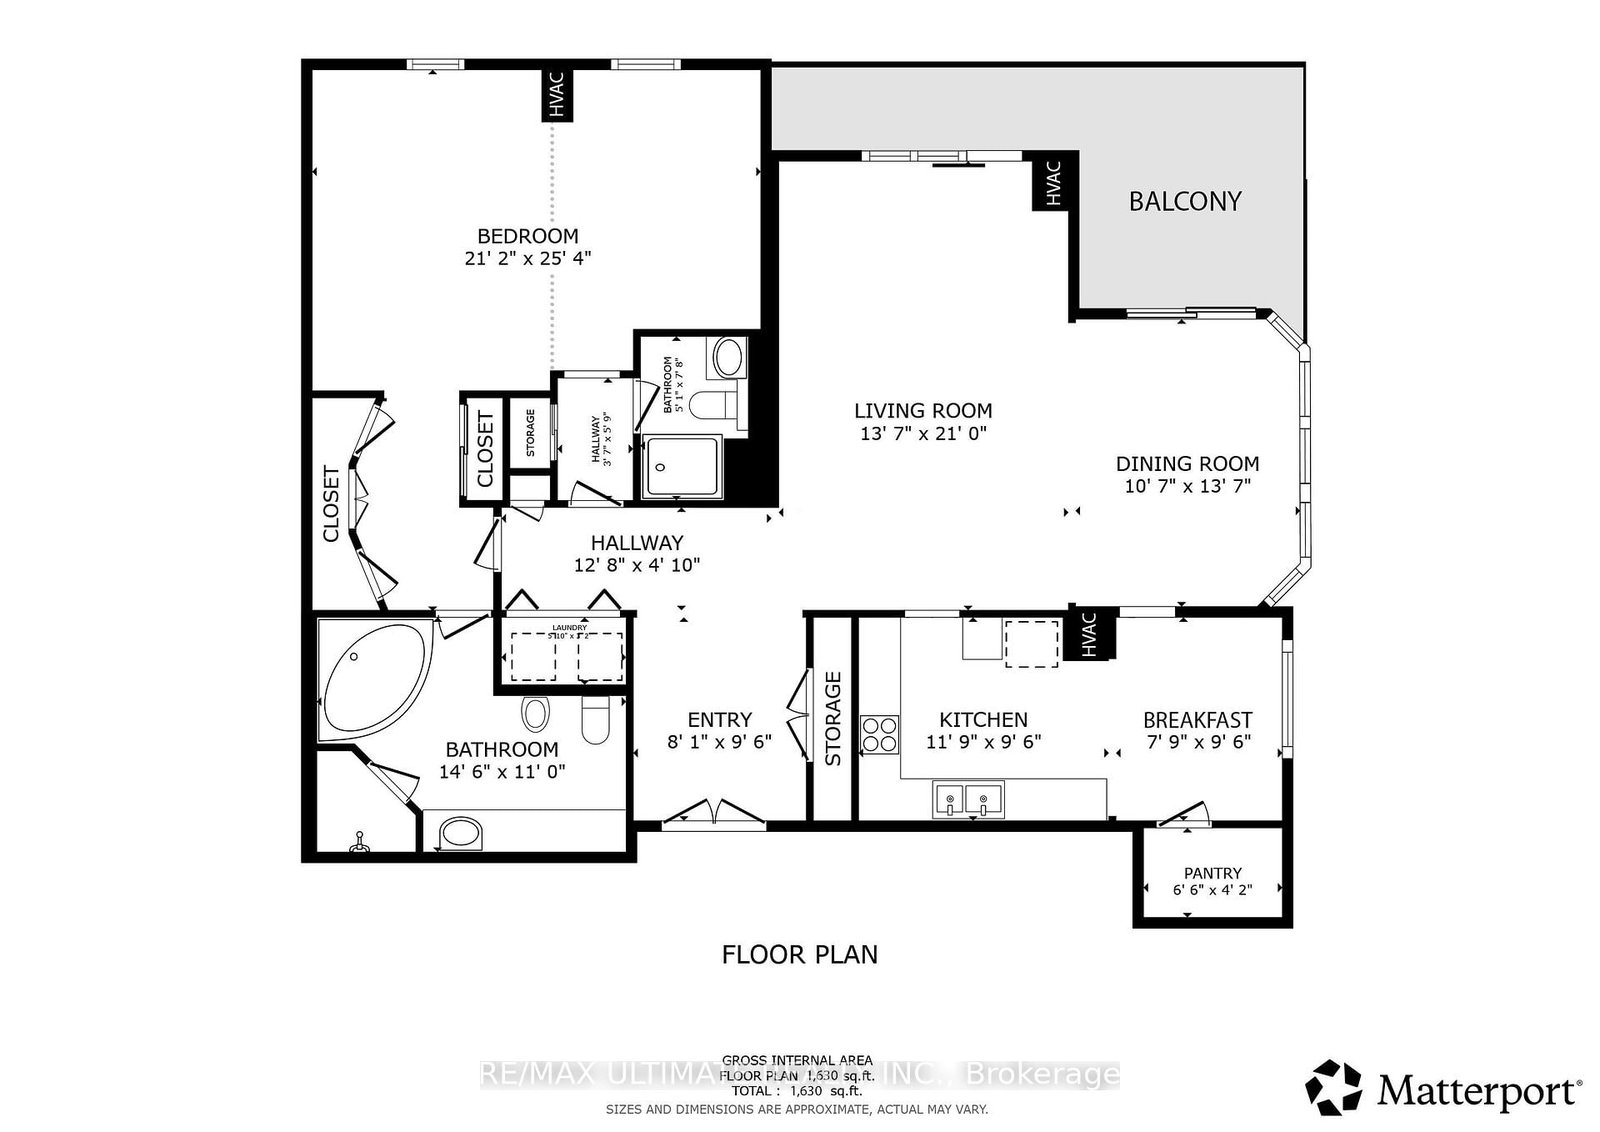
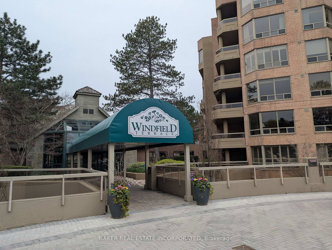
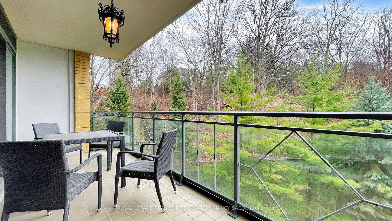
Tired of tiny, cookie-cutter condos that were not built to actually comfortably live in? This is the layout you have been waiting for! Welcome to The Tapestry, one of Don Mills' most sought-after luxury residences. This rarely offered 1,630 square foot corner suite delivers the space, layout and functionality that are increasingly difficult to find in condo living. Featuring 2 spacious bedrooms that can each accommodate a king-size bed, 2 bathrooms, an eat-in kitchen, walk-in pantry, ensuite laundry and generous principal rooms throughout. The primary bedroom features a his/her closet and ensuite with Jacuzzi tub.Enjoy an impressive private wrap-around 160 square foot private balcony overlooking the beautifully landscaped courtyard and gardens. Ideally situated on a low floor, this suite is an outstanding option for downsizers seeking convenient, single-level living without sacrificing the space and proportions of a house.Includes parking and locker, plus the added convenience and value of all-inclusive maintenance fees with ALL UTILITIES, INTERNET AND TV INCLUDED. The well managed building features countless amenities, including indoor pool, games room, party room, visitor parking and more. The lush gardens and landscaping are second to none. Located in the heart of prestigious Banbury-Don Mills, just steps to the Shops at Don Mills, restaurants, cafés, groceries, parks, trails, TTC and everyday conveniences, with easy access to the DVP and downtown.This unit offers outstanding potential for renovators, investors, downsizers and end-users. Excellent value at $483/sqft. The last comparable layout sold across the hall for $1,410,000 in 2025. Your options are endless with this one!

Listed by RE/MAX ULTIMATE REALTY INC.

  • MLS #

    C13766424

  • Sq. Ft

    1600-1799

  • Sq. Ft. Source

    MLS

  • Year Built

    Available Upon Request

  • Basement

    None

  • View

    Garden

  • Garage

    Underground, 1 spaces

  • Parking Type

    Owned

  • Locker

    Owned

  • Pets Permitted

    N

  • Exterior

    Brick

  • Fireplace

    N

  • Security

    n/a

  • Elevator

    n/a

  • Laundry Level

    n/a

  • Building Amenities

    Car Wash,Elevator,Exercise Room,Games Room,Guest Suites,Indoor Pool

  • Maintenance Fee Includes

    Cable, Heat, Hydro, Parking, Water

  • Property Management

    ICC Property Management - (416-444-7051)

  • Heat

    Forced Air

  • A/C

    Central Air

  • Water

    n/a

  • Water Supply

    n/a

  • Central Vac

    N

  • Cert Level

    n/a

  • Energy Cert

    n/a

  • Living

    6.68 x 4.06 ft Flat level

    Broadloom, W/O To Balcony, Large Window

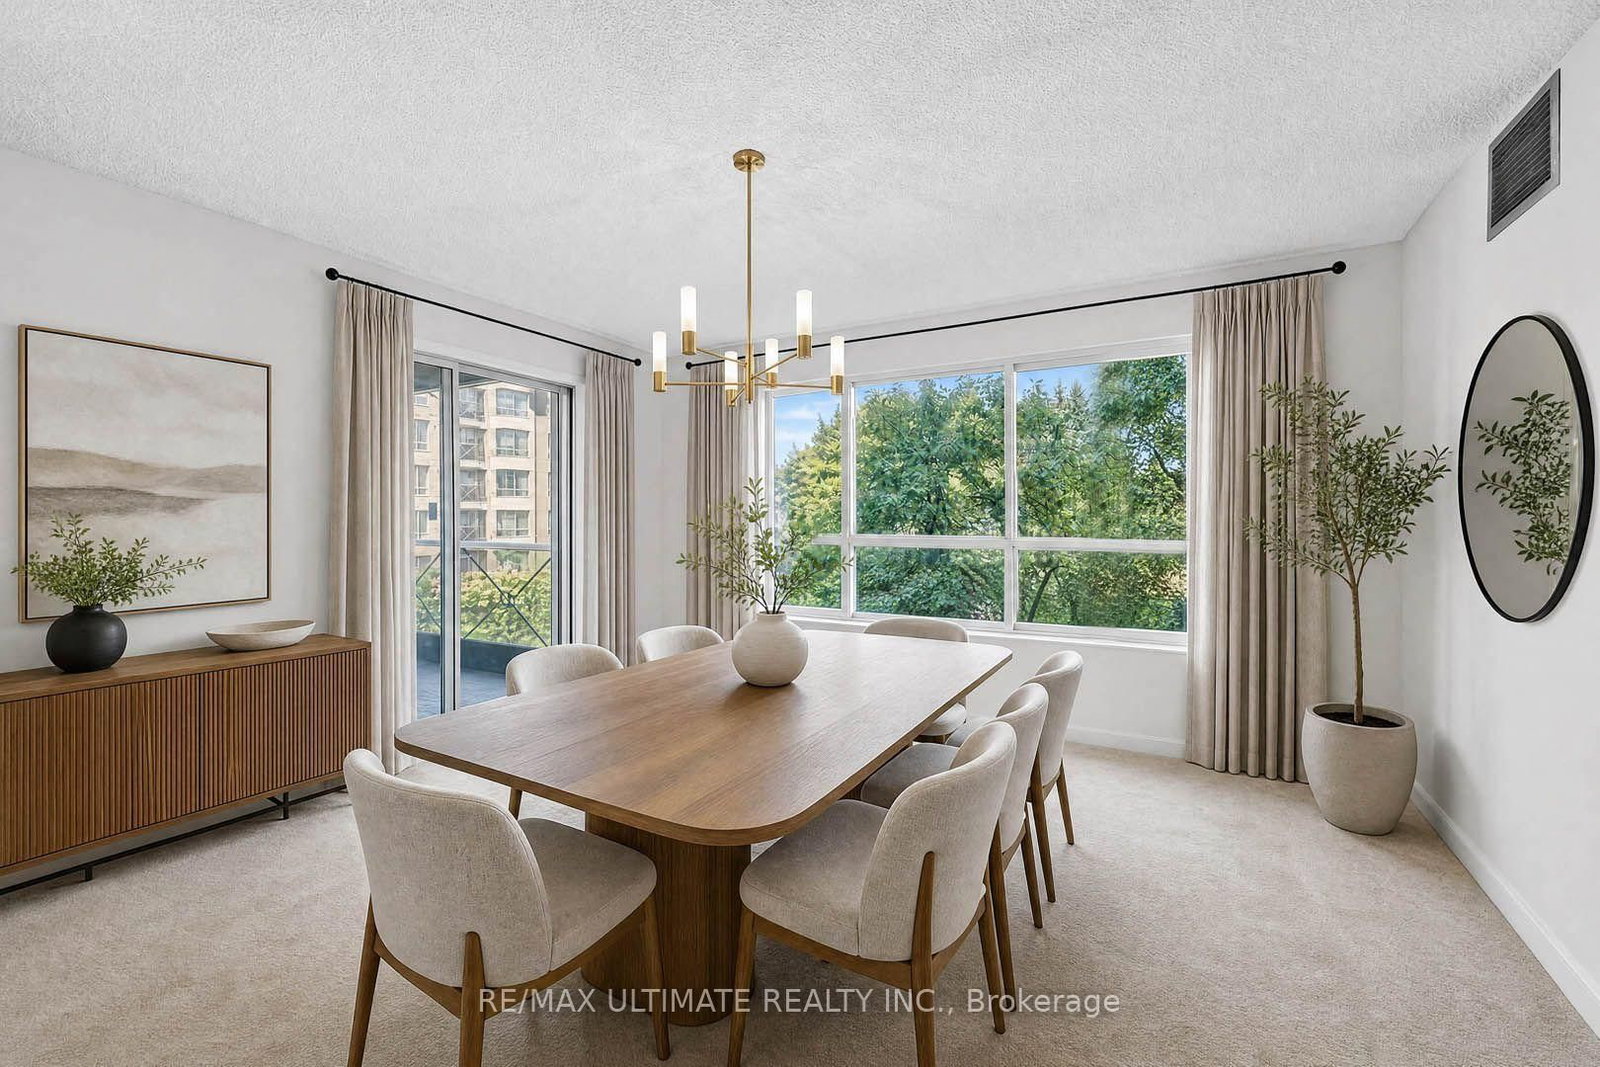
  • Dining

    4.27 x 3.45 ft Flat level

    Broadloom, W/O To Balcony, Large Window

  • Kitchen

    5.84 x 2.9 ft Flat level

    Eat-In Kitchen, Pantry, Large Window

  • Br

    7.88 x 3.43 ft Flat level

    6 Pc Ensuite, His/Hers Closets, Large Window

  • 2nd Br

    6.53 x 3.17 ft Flat level

    3 Pc Ensuite, Closet, Large Window

  • Foyer

    3.05 x 2.41 ft Flat level

    Tile Floor, Closet

  • MLS #

    C13766424

  • Sq. Ft

    1600-1799

  • Sq. Ft. Source

    MLS

  • Year Built

    Available Upon Request

  • Basement

    None

  • View

    Garden

  • Garage

    Underground, 1 spaces

  • Parking Type

    Owned

  • Locker

    Owned

  • Pets Permitted

    N

  • Exterior

    Brick

  • Fireplace

    N

  • Security

    n/a

  • Elevator

    n/a

  • Laundry Level

    n/a

  • Building Amenities

    Car Wash,Elevator,Exercise Room,Games Room,Guest Suites,Indoor Pool

  • Maintenance Fee Includes

    Cable, Heat, Hydro, Parking, Water

  • Property Management

    ICC Property Management - (416-444-7051)

  • Heat

    Forced Air

  • A/C

    Central Air

  • Water

    n/a

  • Water Supply

    n/a

  • Central Vac

    N

  • Cert Level

    n/a

  • Energy Cert

    n/a

  • Living

    6.68 x 4.06 ft Flat level

    Broadloom, W/O To Balcony, Large Window

  • Dining

    4.27 x 3.45 ft Flat level

    Broadloom, W/O To Balcony, Large Window

  • Kitchen

    5.84 x 2.9 ft Flat level

    Eat-In Kitchen, Pantry, Large Window

  • Br

    7.88 x 3.43 ft Flat level

    6 Pc Ensuite, His/Hers Closets, Large Window

  • 2nd Br

    6.53 x 3.17 ft Flat level

    3 Pc Ensuite, Closet, Large Window

  • Foyer

    3.05 x 2.41 ft Flat level

    Tile Floor, Closet

Thinking of Selling?

Find Out Your Home’s Value in Today’s Market!

No Email or Signup is required to view your home estimate.

estimate your home value

Contact Manoj Kukreja

Sales Representative,
Century 21 People’s Choice Realty Inc.,
Brokerage
(647) 576 - 2100

Manoj profile avatar

Inventory Graph

10 9 8 7 6 5 4 3 2 1 0 5 Months of inventory SELLER'S Market BALANCED Market BUYER'S Market

Mortgage Calculator

This data is for informational purposes only.

Mortgage Payment per month

Principal Amount

Interest

Total Payable

Amortization

Amortization

Closing Cost Calculator

This data is for informational purposes only.

Closing Cost Total for this property

Total Cash flow for purchasing this property

Down Payment(%)*
Additional information

Provincial Land Transfer Tax

Ontario Land Transfer Tax Rebate

Toronto Land Transfer Tax

Toronto Land Transfer Tax Rebate

PST on CMHC Insurance Premium

Lawyer Fees

$2,825

Government Registration Fee's

$164

Title Insurance

Closing Cost Total

Total Cash flow for purchasing this property

Provincial Land Transfer Tax

Ontario Land Transfer Tax Rebate

Toronto Land Transfer Tax

Toronto Land Transfer Tax Rebate

PST on CMHC Insurance Premium

Lawyer Fees

$2,825

Government Registarion Fee's

$164

Title Insurance

Down Payment(%)*

* A down payment of less than 20% is permitted only for first-time home buyers purchasing their principal residence. The minimum down payment required is 5% for the portion of the purchase price up to $500,000, and 10% for the portion between $500,000 and $1,500,000. For properties priced over $1,500,000, a minimum down payment of 20% is required.

Thinking of Selling?

Find Out Your Home’s Value in Today’s Market!

No Email or Signup is required to view your home estimate.

estimate your home value

Contact Manoj Kukreja

Sales Representative, Century 21 People’s Choice Realty Inc., Brokerage
(647) 576 - 2100

Manoj profile avatar

Recent Sold Listings in Banbury-Don Mills, Toronto

Popular Cities